An open-plan home can feel wonderfully spacious until the lounge faces the dining table, the kids’ toys spread into every corner and there is nowhere to put a drink without interrupting the walkway. The right furniture for open plan homes gives each activity its own place while keeping the whole room comfortable, connected and easy to live in.
The goal is not to fill every bit of floor space. It is to create clear zones that make sense for real life: a lounge area for relaxing, a dining setting for shared meals, storage for daily clutter and enough room to move between them. With a few smart choices, one large room can feel like several welcoming spaces rather than one oversized box.
Start with zones, not individual pieces
Before choosing a sofa or dining table, think about how your household uses the room from morning to night. Where do people naturally walk in from the entry? Is the television the main focus, or do you want conversation to lead the space? Do you need a dining setting that handles weekday dinners as well as a full family gathering?
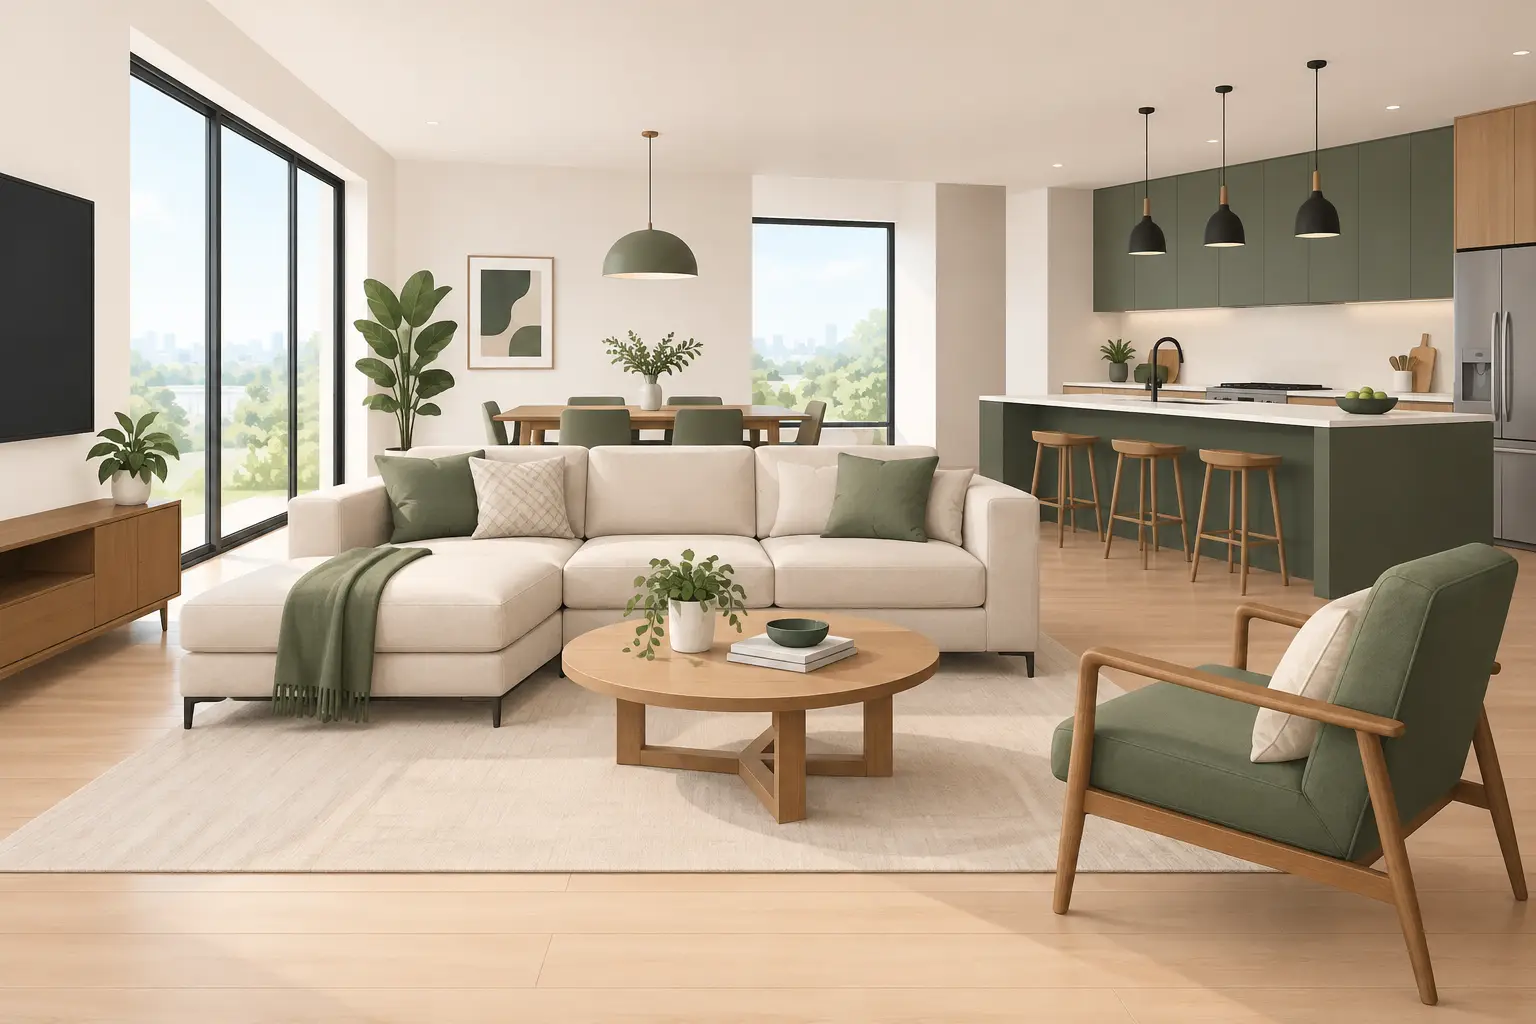
Map out these everyday activities first. In most open-plan homes, the living zone sits closest to the television or best view, the dining zone connects naturally to the kitchen, and a smaller reading nook, study corner or play area can occupy an unused edge. Leave clear paths between each zone, particularly from the kitchen to dining table and through to outdoor doors.
A good rule is to avoid lining all furniture up against the walls. Pulling the lounge setting forward creates a more intimate seating area and helps prevent the room from feeling like a waiting room. It also gives you a natural opportunity to use the back of a sofa as a subtle divider.
Choose a sofa that defines the living area
In an open space, your sofa has a bigger job than simply offering a place to sit. It often becomes the visual anchor for the entire room. A generous modular lounge or chaise sofa can clearly mark the living zone while giving families plenty of room to stretch out together.
Modular furniture is especially useful when the layout is awkward or likely to change. You can arrange pieces to suit a corner, create a relaxed L-shape or separate modules when entertaining. For compact homes and apartments, a two- or three-seater with a matching occasional chair may leave better circulation than a large corner lounge.
Consider what will be visible from every angle. In an enclosed lounge room, the back of the sofa may sit against a wall. In an open plan, it may be one of the first things seen from the kitchen or entry. Select upholstery and a silhouette that look polished from behind as well as from the front.
Comfort still comes first. Deep cushions and soft fabrics make a lounge inviting, but a very low or oversized design can visually weigh down a smaller room. If you have young children, pets or frequent visitors, durable fabrics and forgiving mid-tone colours are often the practical choice. Pale boucle may look beautiful, but it needs more care than a textured charcoal, warm beige or earthy taupe fabric.
Use rugs to draw the boundary
A rug is one of the simplest ways to make a lounge zone feel intentional. It should be large enough for at least the front legs of the sofa and chairs to sit on it. A rug that is too small can make the furniture look scattered, while the right size brings the seating arrangement together.
Choose a design that relates to the rest of the room rather than matching every item exactly. If your sofa is neutral, a patterned rug can introduce colour and texture. If the room already has bold cabinetry or statement dining chairs, a quieter rug may provide balance.
Make the dining setting work beyond mealtimes
The dining table is often the busiest piece in an open-plan home. It can be used for meals, homework, work-from-home days, craft projects and weekend entertaining. Choose a size that suits everyday life first, then consider an extension table if you regularly host larger groups.
Round dining tables soften rooms with lots of straight kitchen lines and make it easier to move around the edges. They work particularly well in square zones or homes where a walkway passes nearby. Rectangular tables make efficient use of longer rooms and can seat more people in a defined dining area.
Allow enough clearance to pull chairs out comfortably without blocking traffic. If space is tight, benches can tuck under the table when not in use, though they may not suit everyone for long dinners. Upholstered dining chairs bring extra comfort and can make the dining zone feel more connected to a soft, relaxed lounge area.
A sideboard or buffet is also worth considering. It provides practical storage for tableware, placemats and serving pieces, while creating a visual stopping point between the dining space and the next zone. In a busy family home, having a dedicated place for the everyday extras helps the open room stay calmer.
Create connection with colour, scale and materials
Open-plan furniture does not need to come from one matching collection. In fact, a room can look more personal when the sofa, dining setting and occasional pieces have their own character. The key is repeating a few elements so the choices feel connected.
You might carry timber tones from a dining table into a coffee table or entertainment unit. You could repeat black metal details in dining chair legs, a floor lamp and side tables. A consistent palette of warm neutrals, soft greens, clay tones or charcoal can also tie different furniture styles together.
Scale matters just as much as colour. A delicate dining table beside an oversized modular lounge can feel out of balance, even if the colours work. Aim for pieces with a similar visual weight. If you choose a substantial sofa, pair it with a dining setting that has enough presence to hold its own.
Keep taller pieces around the perimeter where possible. A bookcase, buffet or display cabinet against a wall helps maintain open sightlines through the centre of the room. Lower furniture, such as coffee tables, ottomans and consoles, can sit within the space without cutting it in half.
Add storage before clutter takes over
Open-plan living puts everything on display, including school bags, charging cables, toys and the collection of things that land on the kitchen bench. Storage furniture is not an afterthought here. It is what makes the room enjoyable to use every day.
An entertainment unit with drawers hides remotes, games and electronics. A coffee table with shelves or drawers keeps the lounge area functional without adding extra cabinets. Storage ottomans are a smart choice for families because they offer a place to rest your feet, put down a tray or tuck away throws and toys.
If you need a home office corner, choose a compact desk that relates to the rest of the furniture rather than an overly corporate workstation. A slim console desk with closed storage can sit neatly behind a sofa or along a quiet wall. When the workday ends, the space should still feel like part of the home.
Leave room for light, movement and change
It is tempting to use every available metre in a large room, especially when furnishing a new home. Resist that urge. Open areas need breathing space around key furniture so the room feels generous rather than crowded. This is particularly important near sliding doors, hallways and the kitchen island.
Think about light too. A tall floor lamp beside the lounge adds warmth after dark, while a table lamp on a buffet makes the dining area feel more settled. Mirrors can reflect natural light, but place them where they enhance the room rather than doubling the visual clutter.
For renters or anyone planning future changes, choose flexible pieces first. Nesting tables, movable ottomans, modular lounges and extendable dining tables can adapt as your household grows or your layout changes. Large fixed pieces are still worthwhile when they solve a real need, but flexibility is valuable in a space that does so many jobs.
At Carlisle Furniture & Bedding, the best starting point is to choose your hero pieces, then build the room around how your family actually lives. A comfortable lounge, practical dining setting and purposeful storage will do more for an open-plan home than a room full of decorative extras. When each zone has a clear role and a little room to breathe, the whole home feels easier to enjoy.